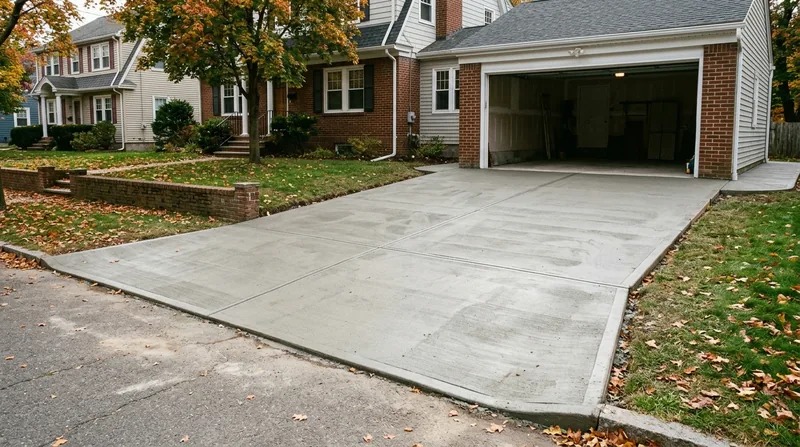




Springfield's distinctive neighborhoods, from the ornate Victorians of McKnight to the tree-lined Colonials of Longmeadow and Wilbraham, rest on a foundation of glacial lake silts and varved clays that shift and heave through dozens of brutal freeze-thaw cycles every winter. When you're planning a garage, shed, room addition, or new construction, concrete slabs and foundations in Springfield must go deep, be properly reinforced, and sit on a compacted base that won't fail when the frost line drops 48 inches below grade. Springfield Concrete builds slabs and footings engineered for the Connecticut River valley's wet winters, heavy snow loads, and the relentless de-icing salt that scales poorly sealed concrete. We've worked on narrow side driveways in Forest Park, basement slabs under three-deckers in Liberty Heights, and substantial garage foundations on raised ranches in Sixteen Acres. Every job gets the depth, steel, and base preparation that keeps your concrete stable for decades.
Why Concrete Slabs and Foundations Matter in Springfield's Freeze-Thaw Climate
Springfield winters don't just bring snow; they bring repeated cycles of freezing and thawing that lift, crack, and settle improperly built slabs. The valley's silty, clay-rich soil holds water and expands when frozen, pushing up on any concrete that wasn't set deep enough or on a base that wasn't compacted correctly. A slab poured on unprepared ground or finished above the frost line will heave in January and settle unevenly by spring, leaving cracks, trips, and structural problems that compound year after year. Nor'easters dump heavy wet snow, road crews salt everything within sight, and the humidity and thunderstorms of summer accelerate deterioration if your concrete wasn't sealed. A properly engineered foundation or slab isn't a luxury; it's the difference between a structure that lasts 30 years and one that fails in five.
- We set footings below the 48-inch frost line to prevent heave and settlement during winter freeze cycles.
- We specify and install steel reinforcement (rebar or wire mesh) to resist cracking from ground movement and load stress.
- We compact and prepare the base with gravel or sand to ensure water drains away and soil stays stable year-round.
- We finish slabs to shed water and recommend sealing to resist de-icing salt and weathering.
These practices are not optional in Springfield; they're the foundation of longevity.
Local reality: The 2011 tornado and decades of nor'easters have shown Springfield homeowners that structural integrity matters. A slab that sits on compacted stone and goes below frost line won't shift when the ground heaves, and won't crack under the weight of a roof or wall addition. We've rebuilt garages in Agawam and Westfield where previous slabs had heaved so badly that doors wouldn't close. The difference was always depth, reinforcement, and proper base prep.
For more details on how we approach foundation work, see our concrete repair and resurfacing page to understand what happens when slabs fail and how to prevent it.
How We Build Concrete Slabs and Foundations in Springfield: Our Process
From the initial site visit to the finished pour, we follow a step-by-step process that respects Springfield's soil conditions, frost depth, and local building codes. We start by understanding what the slab or foundation will support, what the ground conditions are, and what permits or setbacks the town requires. We then excavate to the correct depth, install and compact a stable base, set up formwork and reinforcement, and pour concrete to the exact specifications the structure needs. The result is a slab or foundation that won't settle, heave, or crack under normal loads and seasonal stress.
- Site assessment and soil evaluation: we check ground conditions, drainage, and frost line depth to determine the correct footing depth and base preparation.
- Excavation and base preparation: we remove topsoil, compact subgrade, and install 4 to 6 inches of gravel or stone to ensure proper drainage and load distribution.
- Formwork and reinforcement: we set up forms to the exact height and slope, then install rebar or wire mesh to resist cracking and provide tensile strength.
- Concrete pour and finishing: we order concrete to the correct strength (typically 3,000 to 4,000 psi for residential work), pour it in one continuous operation, strike it level, and finish the surface for drainage and safety.
- Curing and sealing: we protect the slab from rapid drying, allow proper curing time, and recommend sealing to resist de-icing salt and weathering.
This disciplined approach is why Springfield Concrete slabs and foundations outlast the structures they support.
Real example: A homeowner in Longmeadow needed a new garage foundation after the old one heaved so badly the door frame cracked. We excavated 52 inches down (4 inches below frost line for safety margin), installed 6 inches of compacted stone, set #4 rebar on 18-inch centers, and poured 4-inch-thick slab with a slight slope for drainage. Five years later, no cracks, no settlement, and the garage door opens smoothly. That's what engineering and proper execution deliver.
For related work on existing slabs, see our concrete leveling and slab lifting service if you have older slabs that have already settled.
Concrete Slab and Foundation Methods: When to Use Each Approach
| Approach | Description | Best For |
|---|---|---|
| Monolithic Slab | Footing and slab poured as one continuous unit, with footings going below frost line and the slab rising above grade. Steel reinforcement runs throughout. | Garages, sheds, room additions, and new construction where the structure will be built on top immediately after curing. |
| Separate Footing and Slab | Footings placed below frost line with perimeter footings and interior posts, then a slab poured on top. Allows for post-tensioning or radiant heating in the slab. | Large additions, workshops, or structures with heavy point loads (posts, columns) that need independent footing support. |
| Thickened Edge Slab | Standard slab with a thickened perimeter edge that extends below frost line, providing extra support and frost protection at the slab edge. | Residential garage slabs, utility sheds, and low-load structures in Springfield where frost heave at the edge is the primary risk. |
| Floating Slab on Grade | Slab poured directly on compacted gravel base with no footings below grade. Used only in climates with no frost heave; not recommended for Springfield. | Not suitable for Springfield due to 48-inch frost line and freeze-thaw cycles. We do not recommend this method for permanent structures. |
In Springfield's climate, monolithic slabs and thickened-edge slabs are the industry standard because they put the footing depth where it belongs: below the frost line.
Concrete Slabs and Foundations Cost in Springfield: What to Expect
The cost of a concrete slab or foundation in Springfield typically starts at around $5 to $8 per square foot, depending on the size, complexity, depth, and soil conditions on your property. A 400-square-foot garage slab might run $2,000 to $3,200 before permits or site prep. A larger addition with separate footings, deeper excavation, or poor soil conditions can climb to $10 to $12 per square foot. The single biggest cost driver is how deep you have to go: in Springfield, that's always below 48 inches, and if your soil is clay-heavy or poorly drained, base preparation costs more. Access, slope, and whether you need to remove old concrete or deal with utilities also affect the final price.
We always recommend getting two or three estimates so you can compare approaches, material specs, and timeline. Some contractors cut corners by pouring shallower or skipping reinforcement; that saves money today and costs you thousands in repairs later. When you call, tell us the size of the slab, what will sit on top of it, and whether you have any known drainage or soil issues. We'll give you a realistic ballpark, then schedule a free on-site estimate so we can see the ground conditions and give you a firm quote. See our full pricing page for a detailed breakdown of what drives cost in our market.
Cost reality: A 500-square-foot garage slab in Wilbraham with standard clay soil, proper base, and 4-inch reinforced concrete typically costs $2,500 to $4,000. If the soil is very wet or you need extra fill and drainage, add $500 to $1,500. If you want the slab sealed to resist salt and staining, add another $300 to $500. The cheapest slab isn't always the best value; the one that doesn't crack in year two is.
What to Look for When Hiring a Concrete Contractor Near Springfield
Hiring the right concrete contractor for your slab or foundation is one of the most important decisions you'll make in a construction project. You want a contractor who understands Springfield's soil and frost conditions, can navigate local permits and setbacks, and has the equipment and crew to do the work right. Start by asking for references from recent jobs in your area (Longmeadow, Wilbraham, Agawam, and Springfield all have similar soil and frost challenges), and call those references to ask if the slab is still solid, if the contractor showed up on time, and if they cleaned up properly. Get at least two or three written estimates so you can compare approach, materials, timeline, and price. Ask about insurance: every contractor should carry general liability insurance and workers compensation to protect you if someone is injured on your property or if damage occurs. Request a certificate of insurance before work starts.
Also ask about permits. If your addition or structure requires a building permit (most do in Springfield), your contractor should know the local requirements and help you get it right. Some homeowners skip permits to save money, but that creates problems when you sell or if the town inspector shows up. A good contractor will explain what permits are needed, what they cost, and why they matter. If you have an HOA or deed restrictions, ask the contractor if they've worked with those before. Finally, get everything in writing: the scope of work, the materials (concrete strength, reinforcement type and spacing, base preparation), the timeline, the total cost, and the payment schedule. A handshake deal often leads to disputes.
Call Springfield Concrete at (413) 288-4351 for a free estimate. See our contact page to schedule your free on-site visit.
Concrete Slabs & Foundations in Springfield: Pricing Guide
| Service | Price | Details |
|---|---|---|
| Residential slab (garage, shed, small addition) | Starting at $5/sq ft | Includes excavation, 4-6 inch stone base, reinforcement, 4-inch concrete, and finishing. Assumes level ground and standard clay soil. |
| Thickened-edge or monolithic foundation | Starting at $6-8/sq ft | Deeper footings below 48-inch frost line, perimeter reinforcement, and engineered thickness for load-bearing structures in Springfield. |
| Complex or large-scale job | On estimate | Poor drainage, deep excavation, heavy clay, sloped terrain, or footings for multi-story addition require site visit and soil evaluation. |
| Concrete sealing (optional) | Starting at $0.50/sq ft | Protects finished slab from de-icing salt, weathering, and staining. Recommended for all Springfield slabs exposed to winter conditions. |
| Permits and site prep | Varies by town | Springfield, Longmeadow, Wilbraham, and other towns have different setback and curb-cut rules. We handle coordination with your local building department. |
| Free estimate and site visit | No charge | Call (413) 288-4351 within 24 hours. We assess soil, frost line, drainage, and give you a firm quote before you commit. |
Indicative pricing, the exact cost depends on square footage, finish, and site access. Free personalized estimate within 24h at (413) 288-4351.


